For Sale
View gallery · 7
Ridgeline House
Martis Camp, Truckee, CA 96161 · 284 ft of ridge frontage · 4,180 sq ft · 1.2 acres
$6,450,000
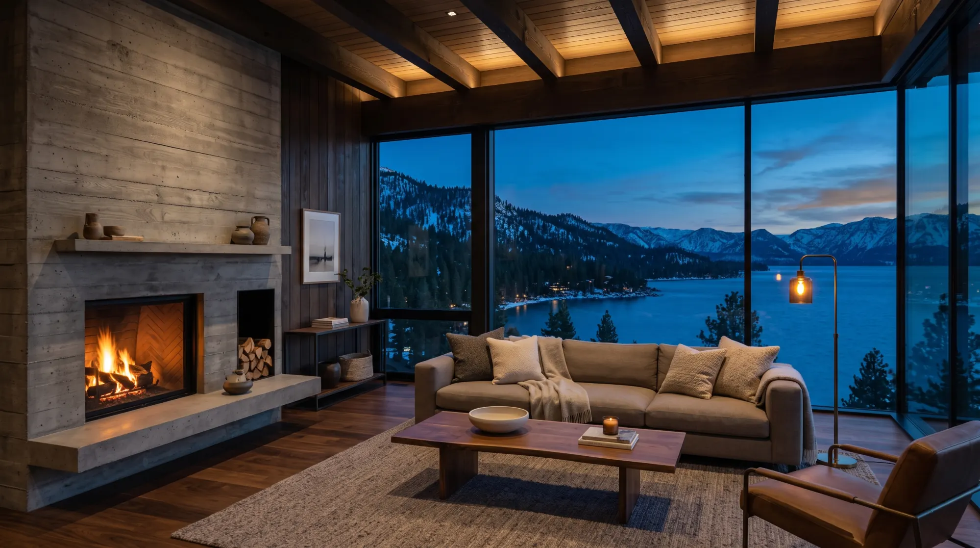
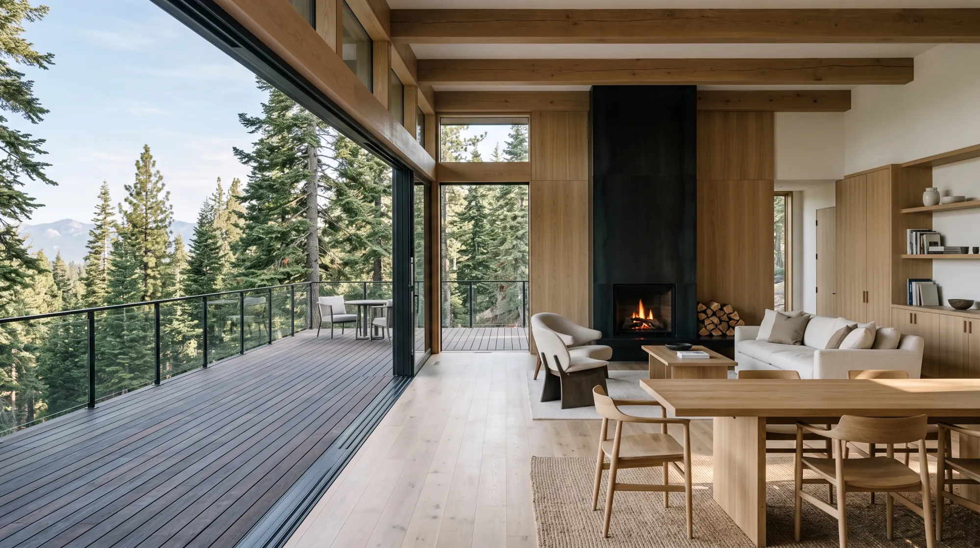
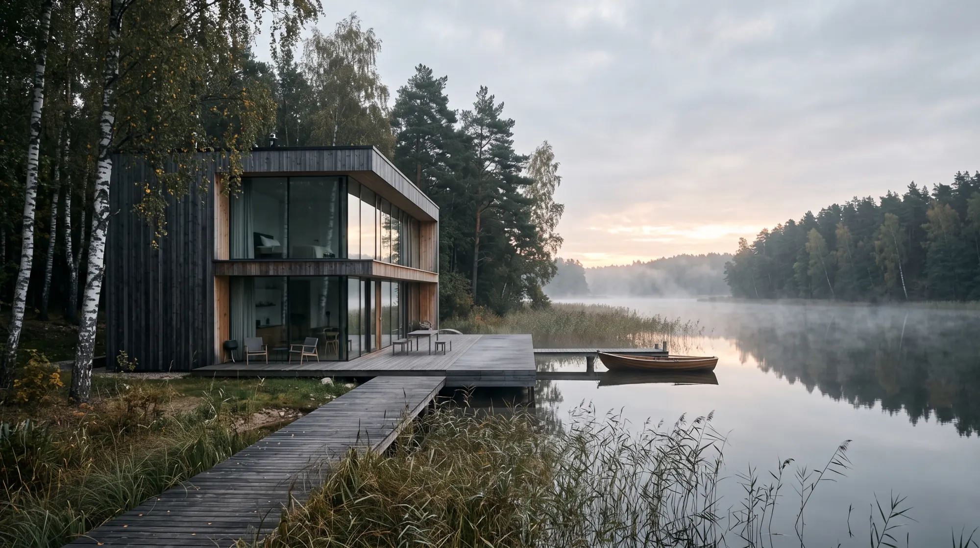
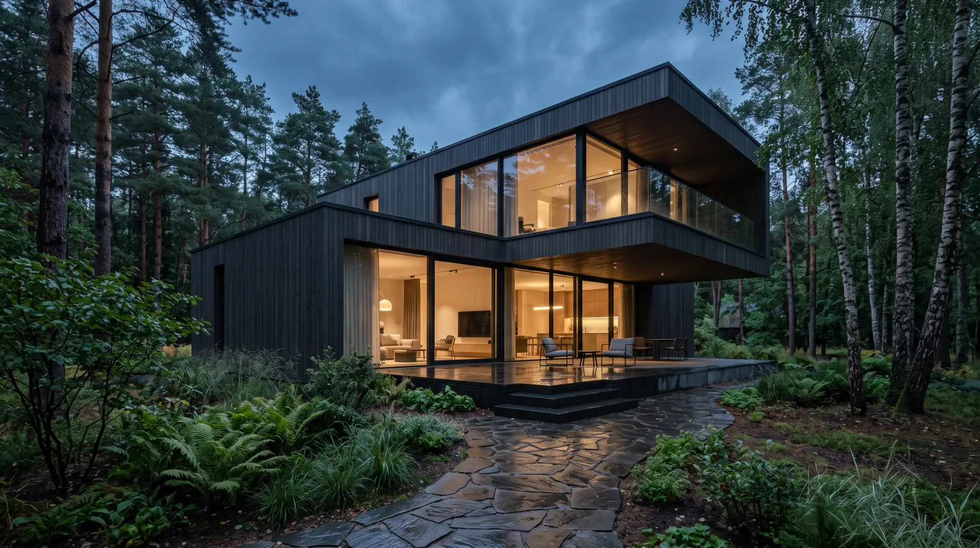
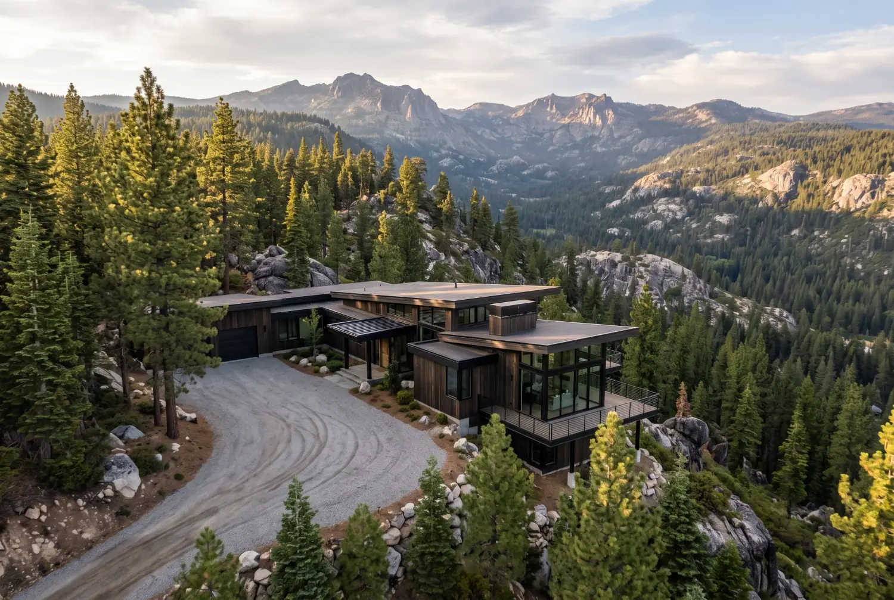
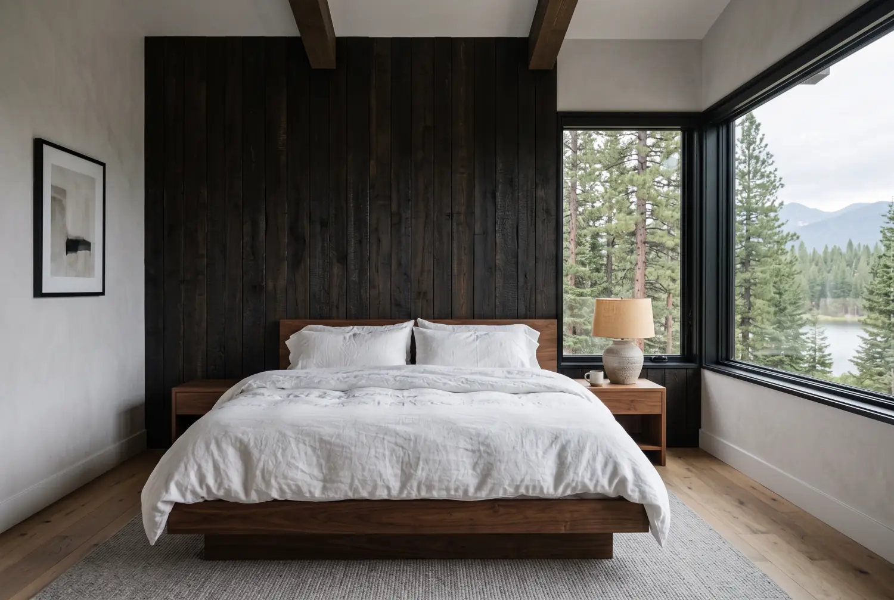
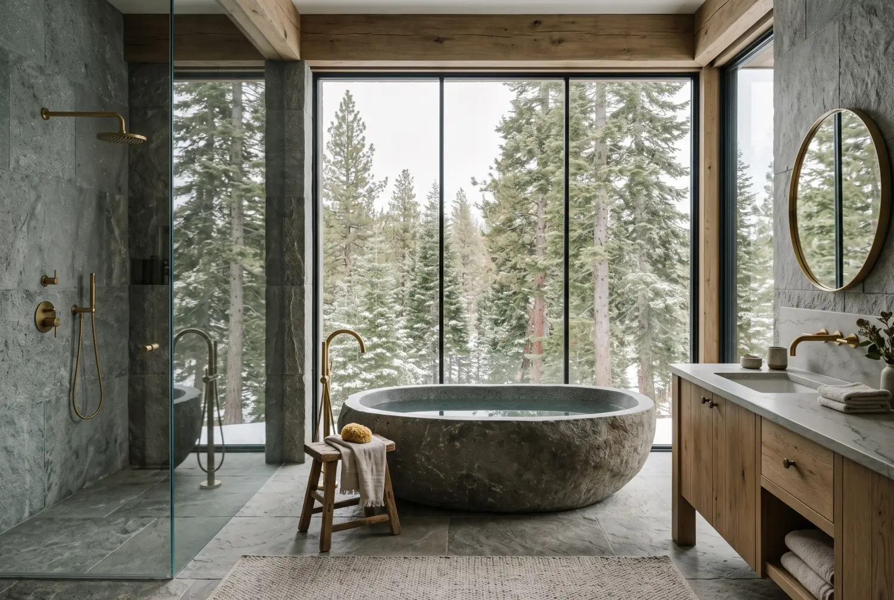
A ridge-top house of charred timber and glass, sited so that every principal room looks west into the pines and, past them, to the Sierra crest.
The house sits at the high end of a private lane, on a parcel that falls away steeply to the west. That fall is what the architecture is for: the living level is pushed to the edge of the grade so the great room reads as a room in the canopy rather than a room in a clearing.
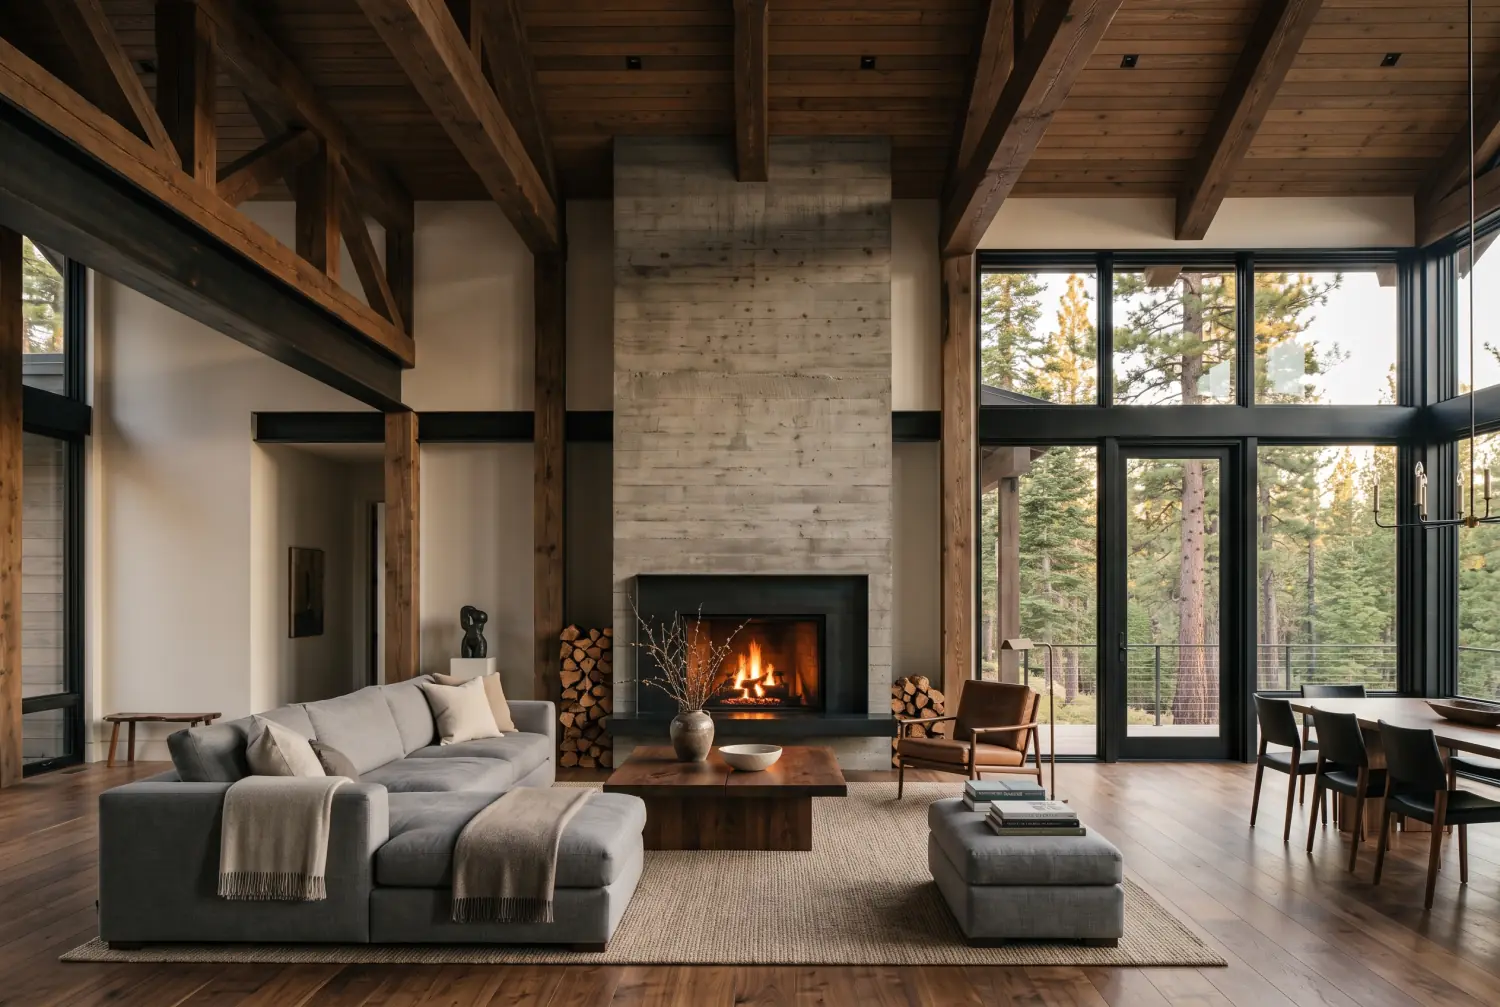
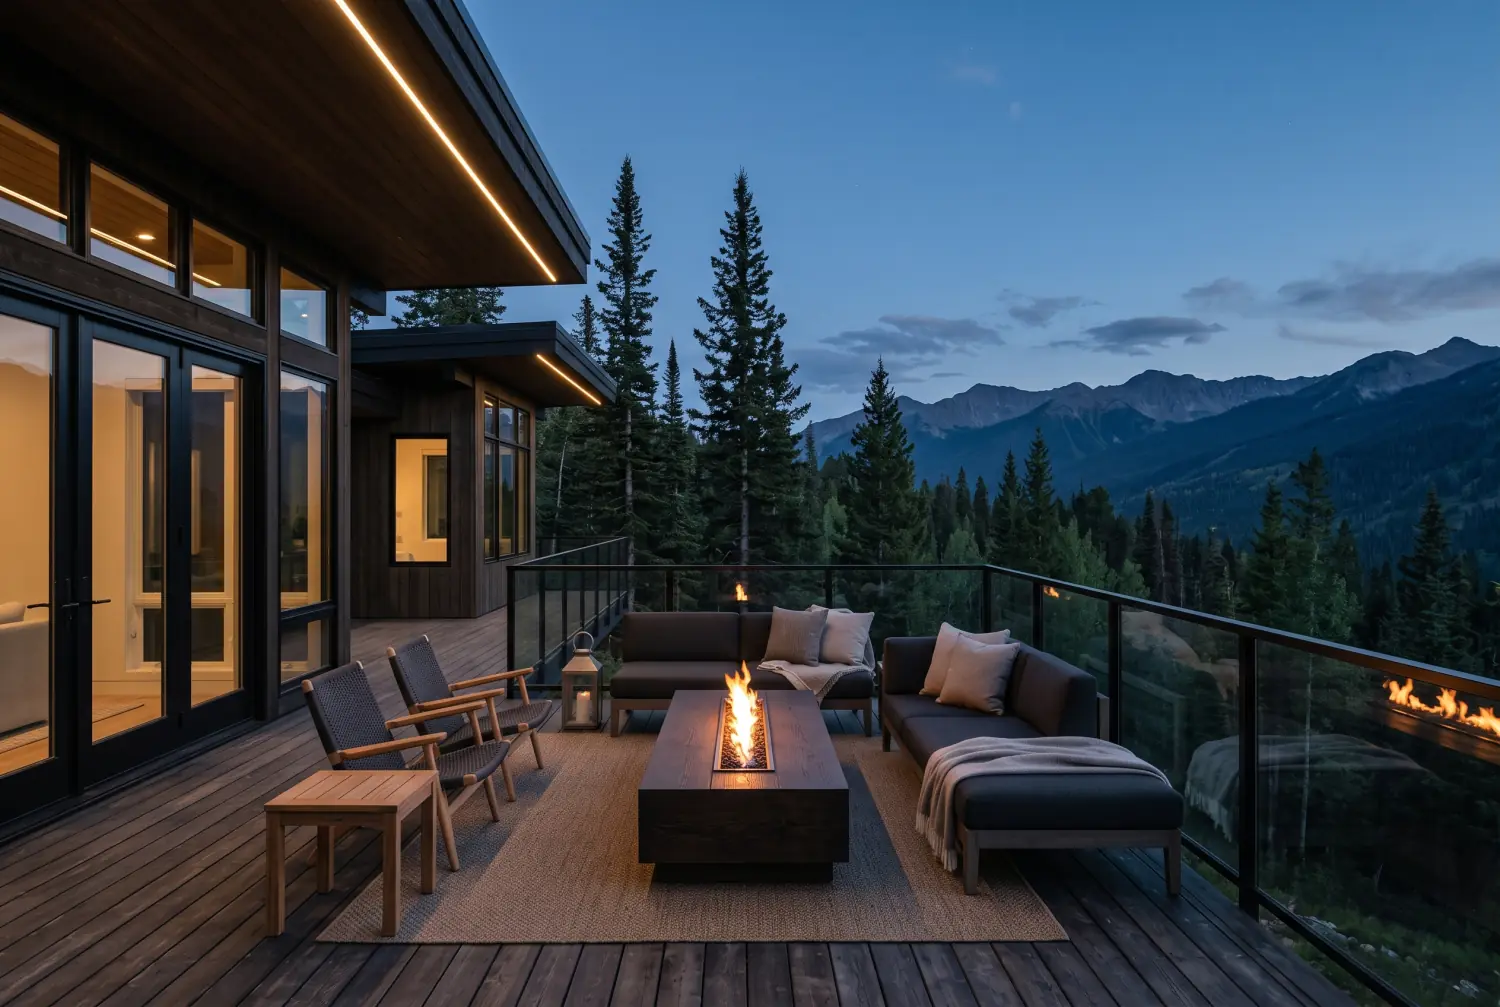
Inside, the palette is deliberately short. Walnut floors, board-formed concrete at the hearth, and dark oak joinery, with almost nothing else competing. The great room runs the full depth of the plan and opens along its whole west face onto a cantilevered deck with a linear fire table.
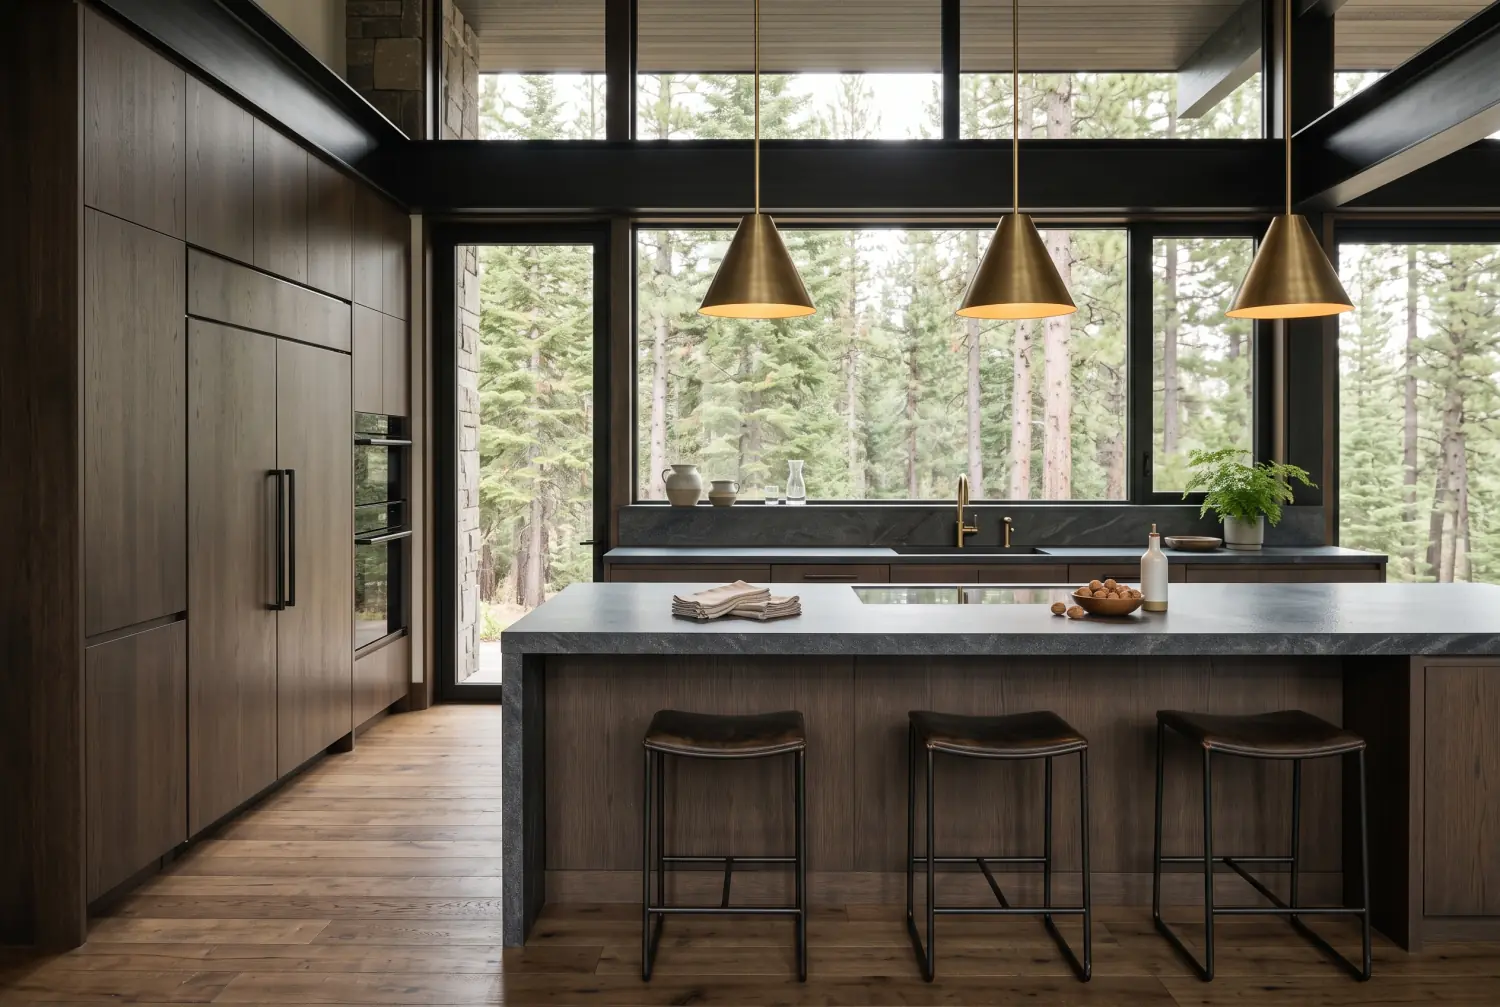
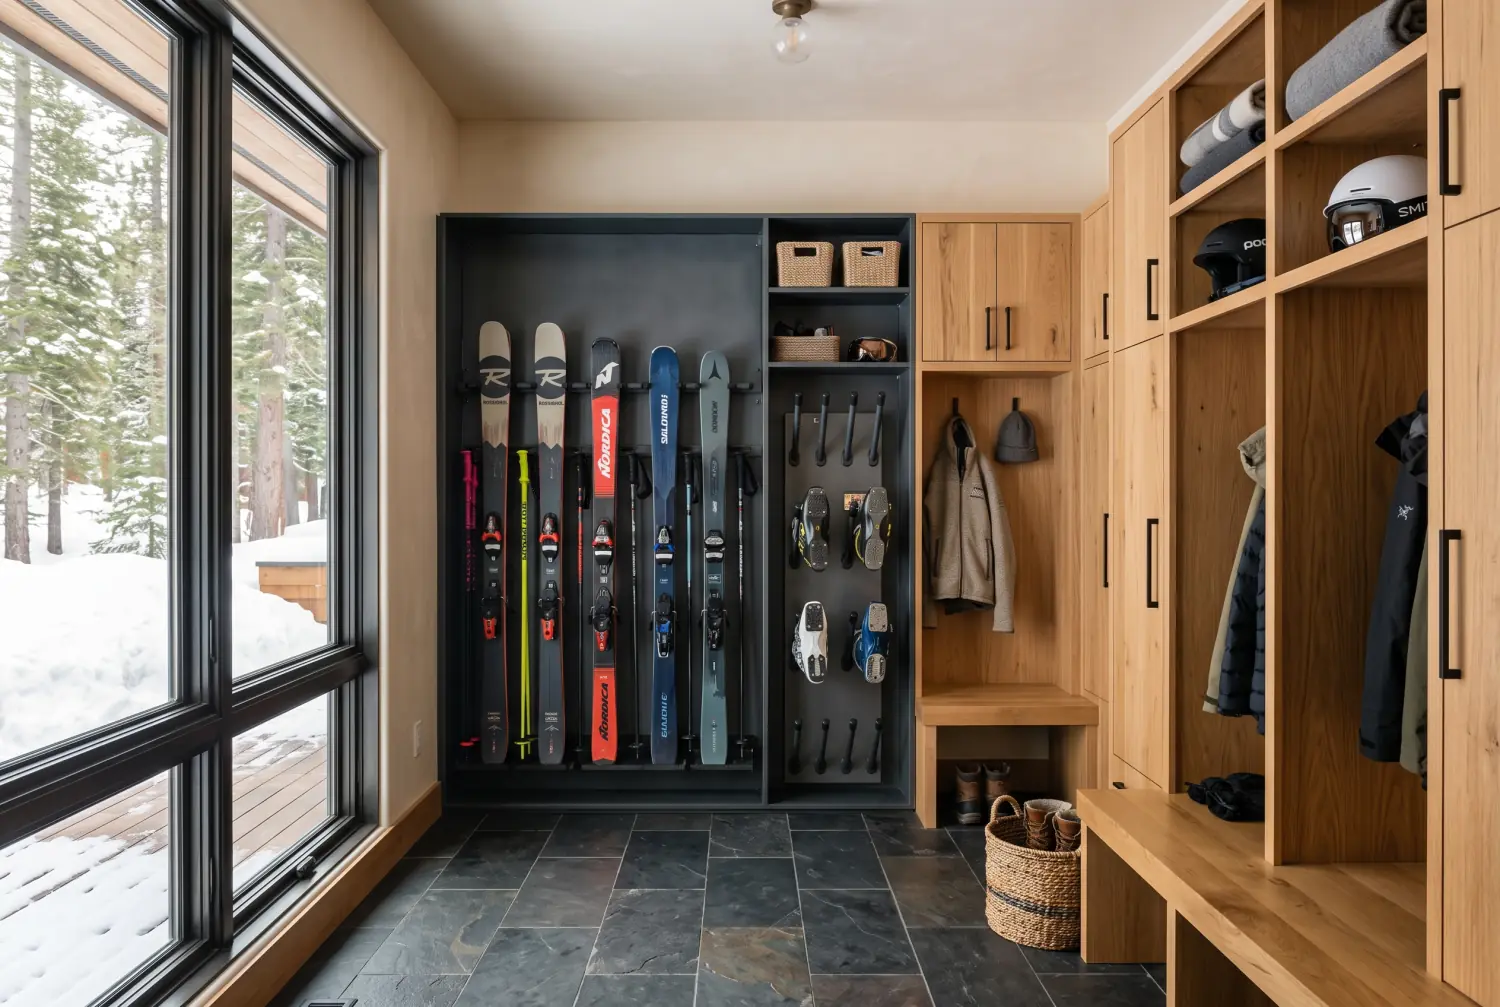
The kitchen is set behind a honed granite island long enough to seat three, with a scullery and wine wall behind it. Four bedrooms, each with its own bath. A heated three-car garage connects through a proper ski room with boot dryers and racked storage, which in this market is not a detail but a requirement.
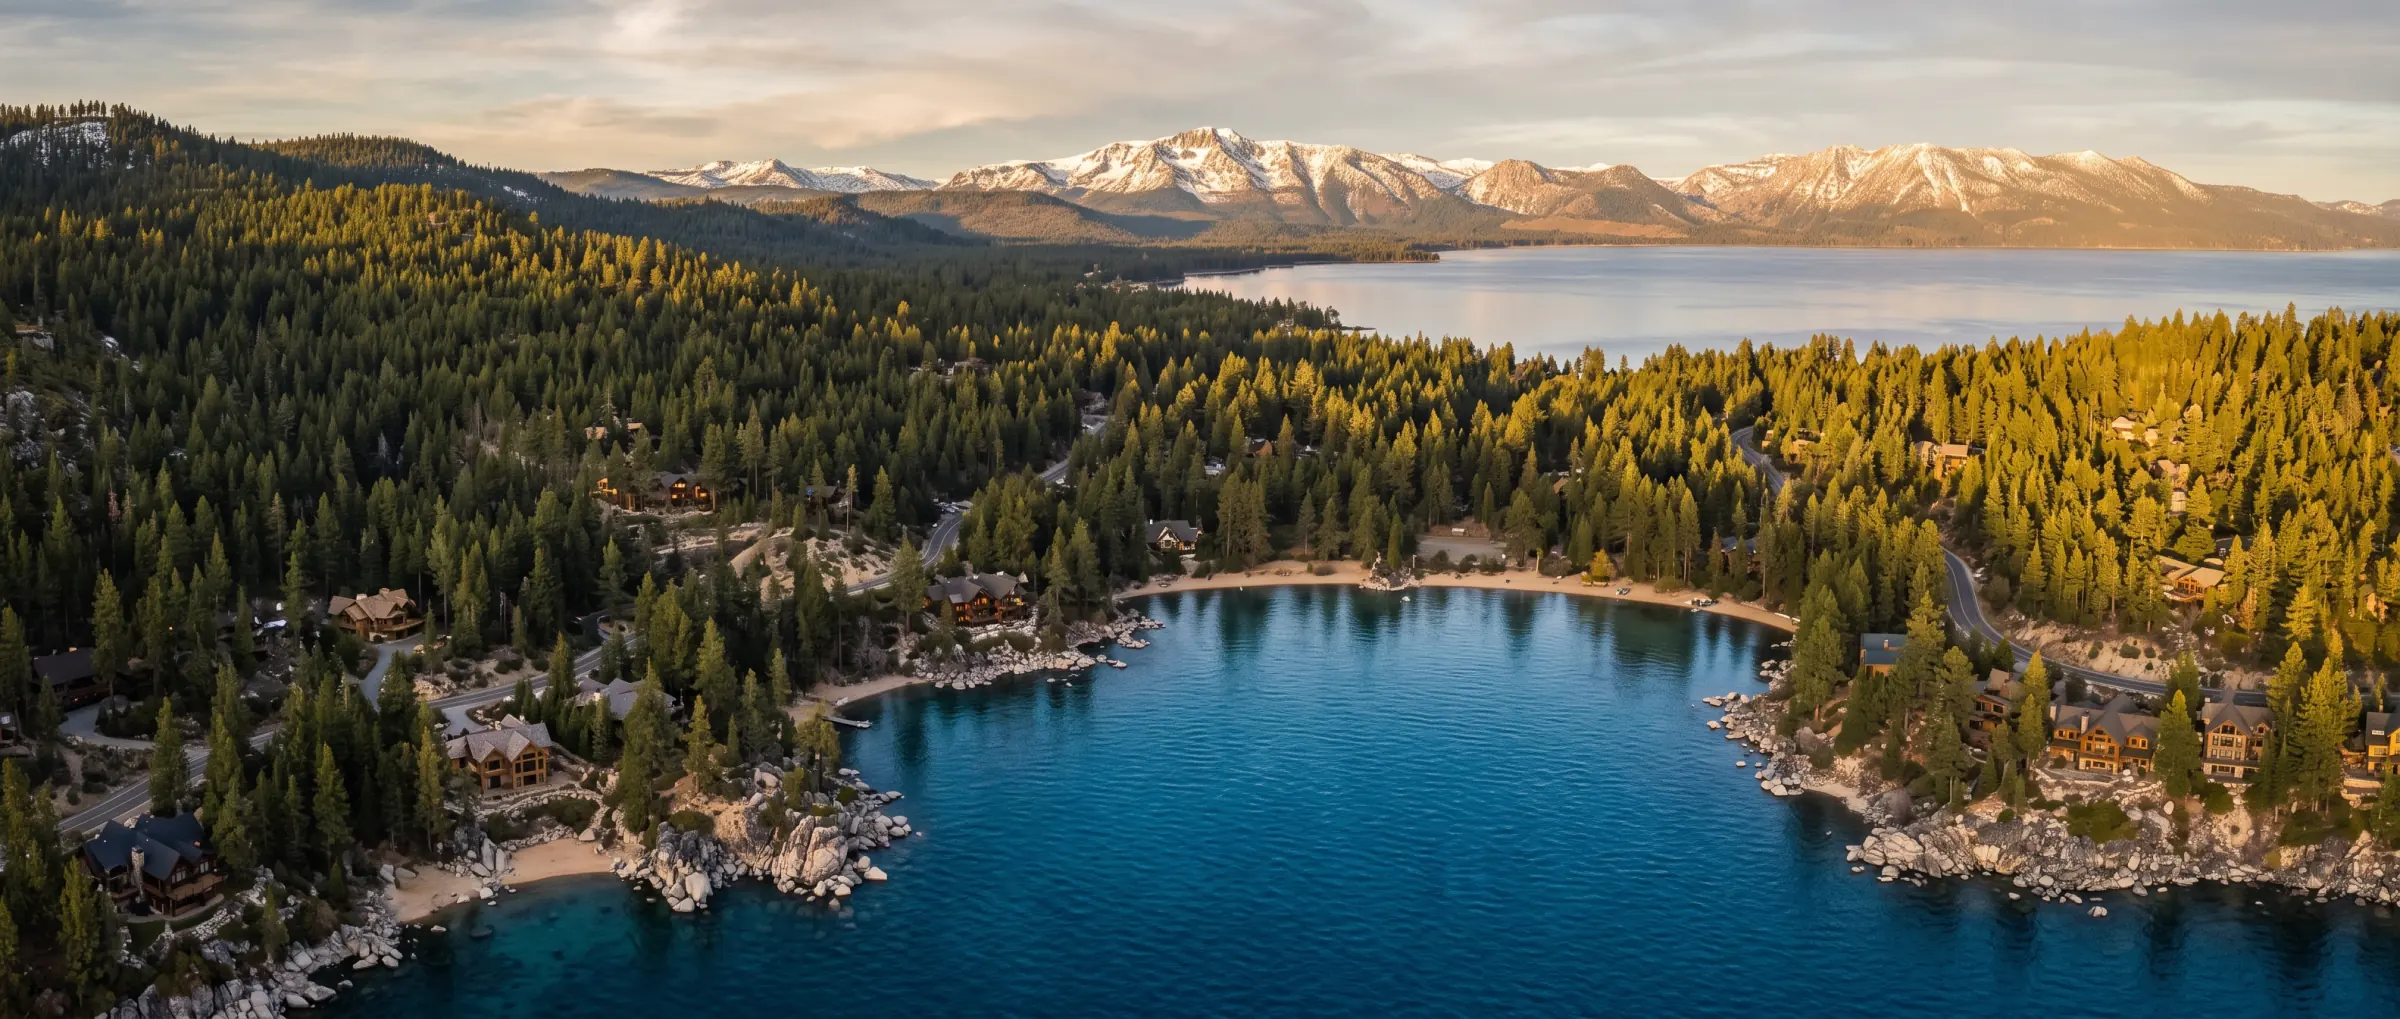
Martis Camp sits at 6,400 feet between Truckee and the north shore, about twenty minutes from the lake and ten from the airport.
| Status | For Sale |
|---|---|
| List Price | $6,450,000 |
| MLS ID | TS-26418 |
| Property Type | Single Family Residence |
| Living Area | 4,180 sq ft |
| Lot | 1.2 acres |
| Year Built | 2021 |
| Days on Market | 22 |
| Neighborhood | Martis Camp |
| Listing Agent | Bennett Rourke |
| Lot Size | 1.2 acres |
|---|---|
| Living Area | 4,180 sq ft |
| MLS ID | TS-26418 |
| Type | Residential |
| Year Built | 2021 |
| Neighborhood | Martis Camp |
| Architecture Style | Mountain Modern |
| View Description | Forest, Mountains, Ridge, Sunset |
| Bedrooms | 4 |
|---|---|
| Bathrooms | 4 full, 1 half |
| Fireplace | Board-formed concrete, wood-burning |
| Flooring | Walnut, honed stone |
| Kitchen | Custom oak, honed granite island, scullery |
| Other Interior | Ski room, mudroom, wine wall, media room |
| Stories | 2 |
|---|---|
| Exterior | Charred cedar, glass, board-formed concrete |
| Roof | Standing-seam metal |
| Garage | 3-car, heated |
| Heating | Radiant floor, zoned |
| Cooling | Whole-house fan |
| Parking | Gravel motor court |
| Sales Price | $6,450,000 |
|---|---|
| Association Dues | $1,450 / quarter |
| Zoning | Residential |
| Days on Market | 22 |
Martis Camp, Truckee, CA 96161
Tell me when suits you and I will confirm within the day. Viewings of this property are by appointment only.